Donna Bond

BEDS3
BATHS2 full
SQUARE FEET1,350
MLS#10872717
STATUSNew
PROPERTY TYPEResidential - Single Family
SUBDIVISIONVenetian Estates
NEIGHBORHOODClarkston
Property Description
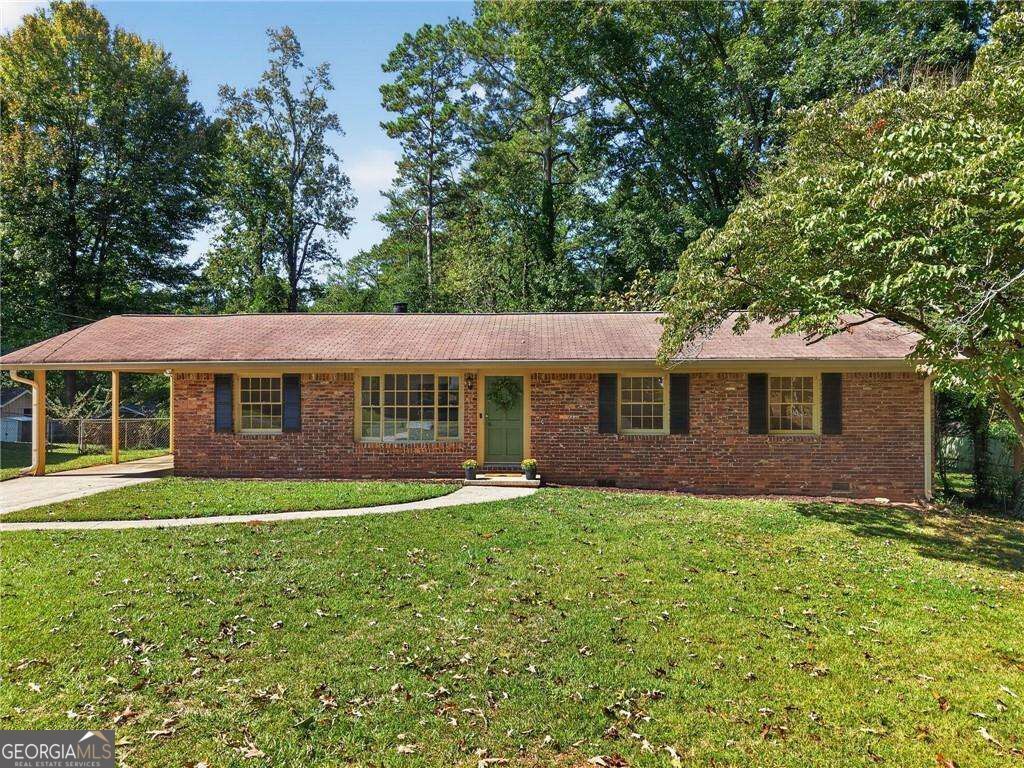
Welcome home to this charming 3-bedroom, 2-bath mid-century gem nestled in the desirable Venetian Estates neighborhood! Full of character and charm, this inviting home offers a thoughtfully designed layout. It features a welcoming family room, an inviting dining room, a separate eat-in kitchen, and a comfortable living room that looks out onto the backyard. A perfect home for everyday living and entertaining. Freshly painted interiors, beautiful hardwood floors throughout, and granite countertops in both the kitchen and bathrooms adding a timeless appeal to the home. The cozy gas-log fireplace with its stone surround creates a warm and inviting focal point in the living space. Step outside to a spacious, level, fully fenced backyard-ideal for entertaining, relaxing, gardening, or just enjoying time outdoors. Brand new HVAC. Conveniently located near shopping, dining, and everyday amenities, with downtown Decatur just a 12-minute drive away. This home is a beautiful blend of mid-century character and comfort.
Property Features
Property Type: Residential - Single Family
Basement: None
Cooling: Attic Fan, Ceiling Fan(s), Central Air, Electric
Fireplaces: 1
Garage: 1 car attached
Heating: Central, Electric, Hot Water, Natural Gas
Home Style: Brick 4 Side, Other
Lot Size: 0.25 Acres
Roof Type: Composition
Stories: 1.0
Taxes: $3,362
Year Built: 1964
Feature Descriptions
Additional Rooms: Family Room
Appliances: Dishwasher, Dryer, Microwave, Refrigerator, Washer
Dining Room: Separate Room
Equipment: Intercom
Exterior: Brick
Fencing: Back Yard
Fireplace Type: Gas Log, Gas Starter, Living Room
Flooring: Hardwood
Interior: Master On Main Level
Kitchen: Breakfast Area, Solid Surface Counters
Parking Notes: Carport, Attached
Security Features: Smoke Detector(s)
Sewer: Public Sewer
Structures: Outbuilding
Topography: Private
Utilities: Cable Available, Electricity Available, Natural Gas Available, Phone Available, Sewer Available, Water Available
Water: Public
Window Features: Bay Window(s)
Local Schools
High School: Druid Hills
Middle School: Druid Hills
Elementary School: McLendon
Listed By / Shown By
Listed By
Agency Name: Atlanta Communities
Agency Phone: 770-240-2005
Shown By
Agent Name: Donna Bond
Agent Phone: (404) 732-8313
Agency Title: Crye-Leike Real Estate Services

Source: GAMLS
Estimate Your Payment
Estimated Payment
$ 1,234.20 per month $843.49 Principal & Interest $280.17 Property Tax $110.54 Homeowner's InsuranceChange Payment Information
Privacy Policy / DMCA Notice / ADA Accessibility


This site is hosted, designed and copyright
© 1994 - 2026 by
Delta Media Group, Inc. -- Patent Pending --
Agent License Information: Georgia
968 Seville Drive | MLS# 10872717
This single family home located at 968 Seville Drive, Clarkston, GA 30021 is currently listed for sale with an asking price of $379,000. This property was built in 1964 and has 3 bedrooms and 2 full baths with 1350 sq. ft. Seville Drive is located in the Venetian Estates subdivision. Search Venetian Estates real estate on donnabond.crye-leike.com today.