Donna Bond

BEDS5
BATHS4 full 1 partial
SQUARE FEET3,501
MLS#10828851
STATUSNew
PROPERTY TYPEResidential - Single Family
SUBDIVISIONSaddle Mountain
NEIGHBORHOODRome
Property Description
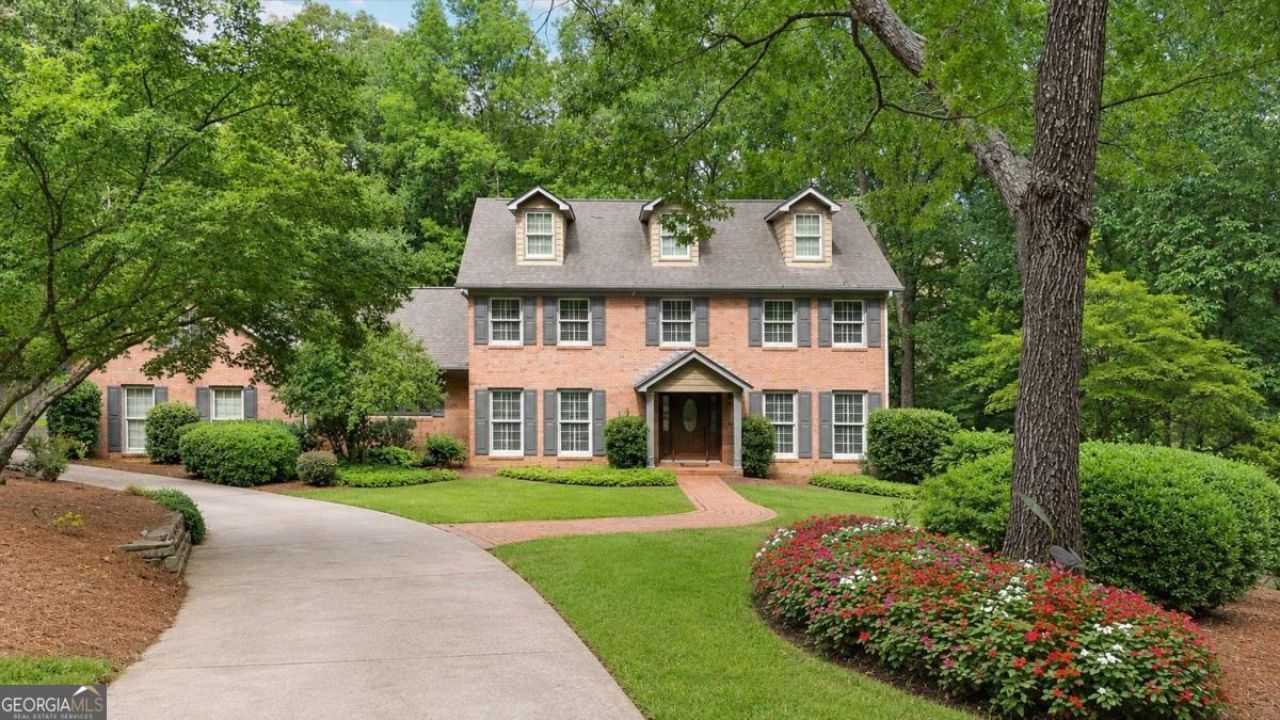
Timeless Traditional Colonial in one of Rome's most desirable neighborhoods! This four-sided brick home offers exceptional space for family living and entertaining. The main level features an updated kitchen with beautiful wood cabinetry, granite countertops, farmhouse sink, gas cooktop and wall oven, plus a formal dining room, living room, office, oversized family room and sunroom. Upstairs, the spacious primary suite includes a sitting area with built-ins, his-and-her closets, dual vanities, soaking tub and separate shower, along with two additional bedrooms and a full bath. The finished lower level offers two more bedrooms, a full bath, den/game room with built-ins and covered patio. Outside, enjoy your own private retreat with a saltwater pool and spa, fountain, and pool house featuring a kitchenette and bath. Minutes from downtown with easy access to Highway 411-there's room for everyone to spread out and enjoy!
Property Features
Property Type: Residential - Single Family
Basement: Yes
Basement: Finished
Cooling: Central Air
Fireplaces: 2
Garage: 2
Heating: Central, Natural Gas
Home Style: Brick 4 Side, Colonial
Lot Size: 0.77 Acres
Roof Type: Composition
Stories: 3.0
Taxes: $7,210
Year Built: 1981
Feature Descriptions
Additional Rooms: Den, Family Room, Foyer, Laundry, Office, Sun Room
Appliances: Dishwasher, Refrigerator
Fencing: Back Yard
Fireplace Type: Basement, Family Room, Gas Log
Flooring: Carpet, Hardwood
Foundation: Block
Interior: Walk-In Closet(s)
Kitchen: Kitchen Island, Pantry, Solid Surface Counters
Parking Notes: Garage
Pool Features: In Ground, Salt Water
Security Features: Smoke Detector(s)
Sewer: Public Sewer
Structures: Pool House
Swimming Pool: Yes
Utilities: Electricity Available, Natural Gas Available, Water Available
Water: Public
Window Features: Double Pane Windows
Local Schools
High School: Rome
Middle School: Rome
Elementary School: East Central
Listed By / Shown By
Listed By
Agency Name: Ansley RE | Christie's Int'l RE
Agency Phone: 404-480-4663
Shown By
Agent Name: Donna Bond
Agent Phone: (404) 732-8313
Agency Title: Crye-Leike Real Estate Services

Source: GAMLS
Estimate Your Payment
Estimated Payment
$ 2,234.52 per month $1,444.39 Principal & Interest $600.83 Property Tax $189.29 Homeowner's InsuranceChange Payment Information
Privacy Policy / DMCA Notice / ADA Accessibility


This site is hosted, designed and copyright
© 1994 - 2026 by
Delta Media Group, Inc. -- Patent Pending --
Agent License Information: Georgia
8 Saddle Trail Se | MLS# 10828851
This single family home located at 8 Saddle Trail Se, Rome, GA 30161 is currently listed for sale with an asking price of $649,000. This property was built in 1981 and has 5 bedrooms and 4 full and 1 partial baths with 3501 sq. ft. Saddle Trail Se is located in the Saddle Mountain subdivision. Search Saddle Mountain real estate on donnabond.crye-leike.com today.