Donna Bond

BEDS3
BATHS2 full 1 partial
SQUARE FEET2,350
MLS#10819415
STATUSNew
PROPERTY TYPEResidential - Single Family
SUBDIVISIONRetreat-Sierra Estates Sub
NEIGHBORHOODFairburn
Property Description
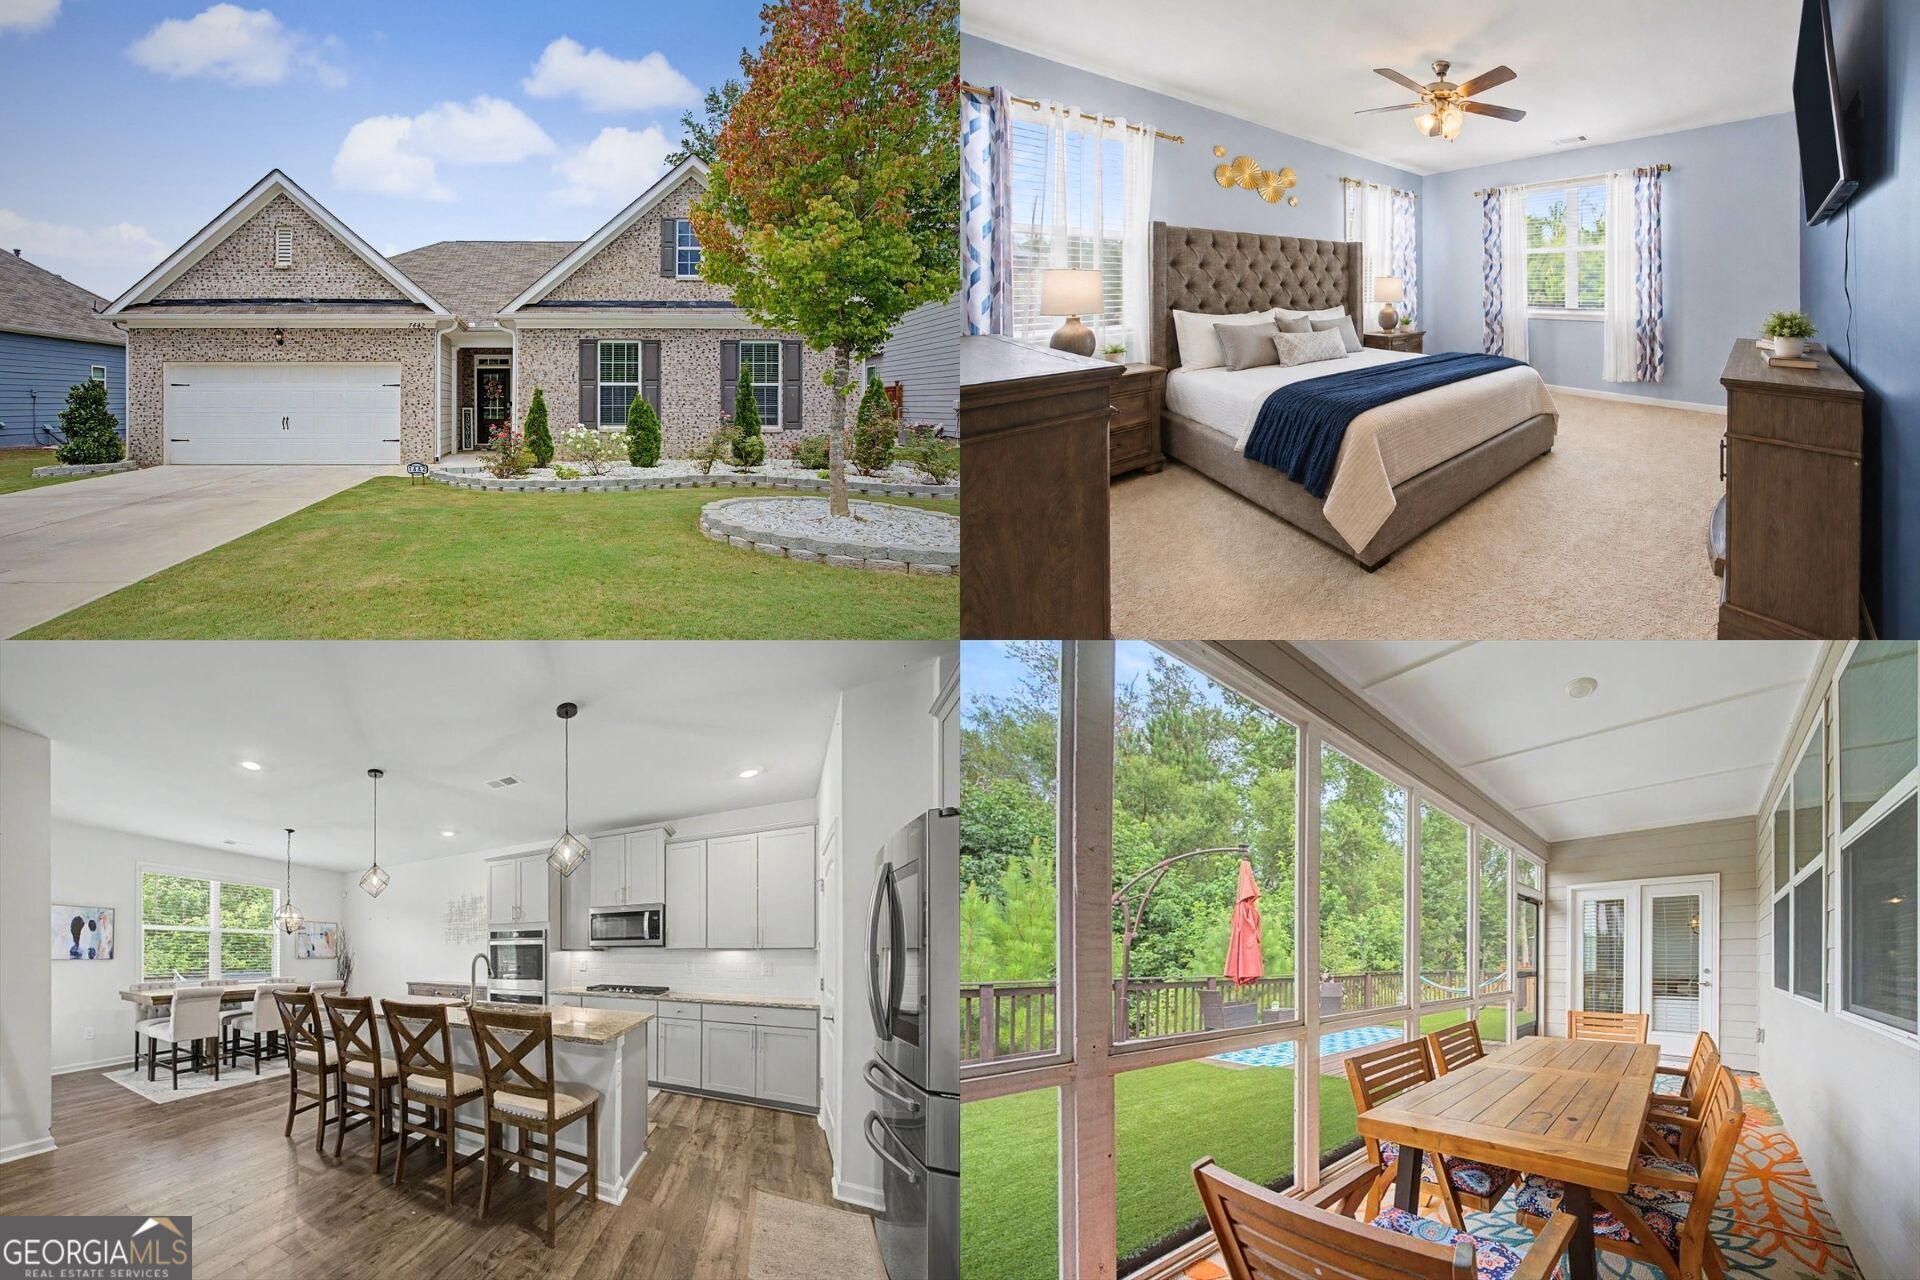
Welcome to this beautifully maintained ranch home in one of Fairburn's desirable newer communities! Featuring 3 bedrooms plus a true home office with elegant French doors, this home offers the perfect blend of comfort, functionality, and style. The open floor plan is filled with natural light, creating a warm and inviting space for everyday living and entertaining. Start your mornings with a cup of coffee on the screened-in porch, listening to the birds sing, or unwind in the evenings on the adjoining back deck. Conveniently located just minutes from Hartsfield-Jackson Atlanta International Airport, major highways, shopping, dining, and parks, this home offers the ideal balance of peaceful neighborhood living and easy access to everything Atlanta has to offer. Don't miss your opportunity to make this exceptional home yours. Schedule your private showing today!
Property Features
Property Type: Residential - Single Family
Basement: None
Cooling: Central Air
Fireplaces: 1
Garage: 2 car attached
Heating: Electric
Home Style: Traditional
Lot Size: 0.18 Acres
Roof Type: Composition
Stories: 1.0
Taxes: $2,386
Year Built: 2021
Feature Descriptions
Additional Rooms: Family Room, Loft
Amenities: Near Public Transport, Near Shopping
Appliances: Dishwasher, Disposal, Microwave
Days on Site: 1
Fireplace Type: Gas Log, Other
Flooring: Carpet, Laminate, Vinyl
Foundation: Slab
Interior: Double Vanity, Walk-In Closet(s)
Kitchen: Breakfast Bar, Kitchen Island, Pantry, Solid Surface Counters
Parking Notes: Garage, Attached
Security Features: Carbon Monoxide Detector(s), Smoke Detector(s)
Sewer: Public Sewer
Topography: Level
Utilities: Cable Available, Electricity Available, Water Available
Water: Public
Window Features: Double Pane Windows
Local Schools
High School: Langston Hughes
Middle School: Renaissance
Elementary School: Renaissance
Listed By / Shown By
Listed By
Agency Name: Keller Williams Realty First Atlanta
Agency Phone: 404-531-5700
Shown By
Agent Name: Donna Bond
Agent Phone: (404) 732-8313
Agency Title: Crye-Leike Real Estate Services

Source: GAMLS
Estimate Your Payment
Estimated Payment
$ 1,205.73 per month $890.23 Principal & Interest $198.83 Property Tax $116.67 Homeowner's InsuranceChange Payment Information
Privacy Policy / DMCA Notice / ADA Accessibility


This site is hosted, designed and copyright
© 1994 - 2026 by
Delta Media Group, Inc. -- Patent Pending --
Agent License Information: Georgia
7442 Jennadee Drive | MLS# 10819415
This single family home located at 7442 Jennadee Drive, Fairburn, GA 30213 is currently listed for sale with an asking price of $400,000. This property was built in 2021 and has 3 bedrooms and 2 full and 1 partial baths with 2350 sq. ft. Jennadee Drive is located in the Retreat-Sierra Estates Sub subdivision. Search Retreat-Sierra Estates Sub real estate on donnabond.crye-leike.com today.