Donna Bond

BEDS4
BATHS3 full
SQUARE FEET2,560
MLS#10822891
STATUSNew
PROPERTY TYPEResidential - Single Family
SUBDIVISIONRIVERSTONE PARK
NEIGHBORHOODBraselton
Property Description
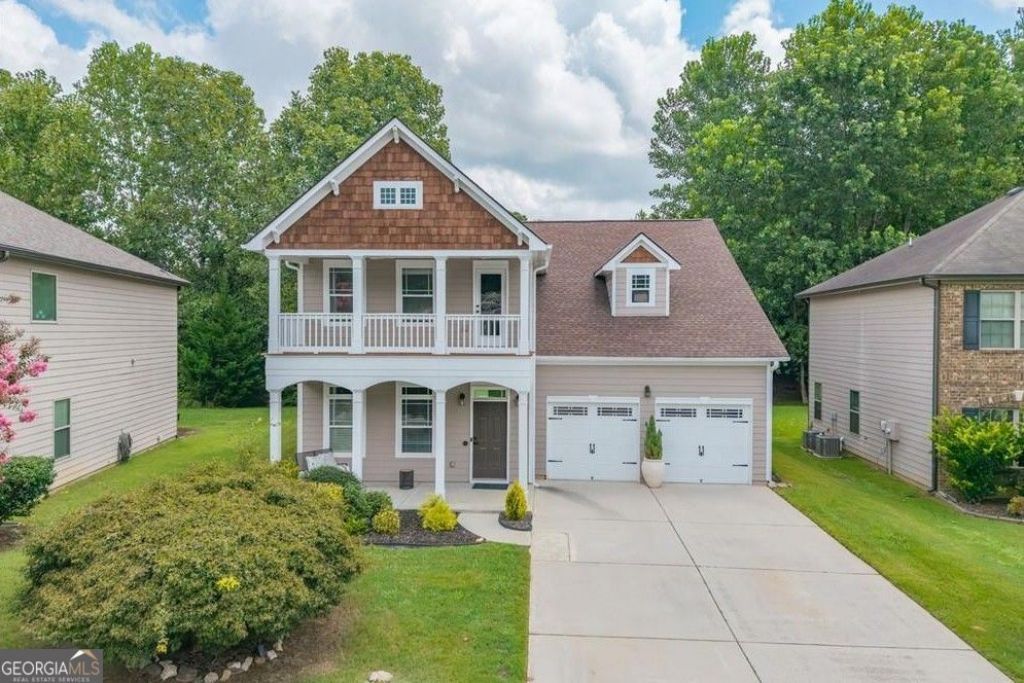
Discover 5962 Lexington Way, a lovingly maintained, single-owner home tucked at the end of a quiet cul-de-sac in Braselton's desirable Riverstone Park community. This 4-bedroom, 3-bath home offers an inviting main level with hardwood floors, a bright family room with a fireplace, and a well-appointed kitchen featuring a breakfast bar and walk-in pantry. A main-level bedroom and full bath provide the perfect space for guests, multi-generational living, or a home office. Upstairs, the oversized owner's suite includes a spacious sitting area, private bath, and walk-in closet. Two additional bedrooms, a full bath, and brand-new carpet throughout the upper level complete the second floor. A charming balcony off the hallway offers a peaceful place to enjoy your morning coffee or relax at the end of the day. Step outside to a large, level backyard with a patio and a fruit-producing fig tree, ideal for entertaining, gardening, or simply enjoying the outdoors. Riverstone Park is an established, golf-cart-friendly community known for its welcoming neighborhood feel. Residents enjoy outstanding amenities, from the pool and tennis courts to pickleball, a playground, and easy access to nearby shopping, dining, parks, and everyday conveniences just minutes from home.
Property Features
Property Type: Residential - Single Family
Basement: None
Cooling: Central Air, Ceiling Fan(s)
Fireplaces: 1
Garage: 2 car attached
Heating: Central
Home Style: Craftsman
Lot Size: 0.23 Acres
Roof Type: Composition
Stories: 2.0
Taxes: $3,926
Year Built: 2007
Feature Descriptions
Additional Rooms: Laundry
Amenities: Playground, Pool, Tennis Court(s), Clubhouse, Street Lights, Sidewalks, Park
Appliances: Dishwasher, Dryer, Electric Water Heater, Ice Maker, Microwave, Refrigerator, Stainless Steel Appliance(s), Washer
Days on Site: 1
Dining Room: Separate Room
Exterior: Balcony
Exterior: Other, Steel Siding
Fireplace Type: Living Room
Flooring: Hardwood, Carpet, Tile
Foundation: Slab
Interior: Double Vanity, Tray Ceiling(s), Walk-In Closet(s)
Kitchen: Breakfast Bar, Breakfast Room, Pantry, Breakfast Area, Walk-in Pantry
Parking Notes: Garage, Attached, Garage Door Opener
Security Features: Smoke Detector(s)
Sewer: Public Sewer
Swimming Pool: Yes
Topography: Cul-De-Sac
Utilities: Cable Available, Electricity Available, Natural Gas Available, Phone Available, Underground Utilities, Water Available
Water: Public
Window Features: Double Pane Windows
Local Schools
High School: Cherokee Bluff
Middle School: Cherokee Bluff
Elementary School: Chestnut Mountain
Listed By / Shown By
Listed By
Agency Name: BHHS Georgia Properties
Agency Phone: 770-814-2300
Shown By
Agent Name: Donna Bond
Agent Phone: (404) 732-8313
Agency Title: Crye-Leike Real Estate Services

Source: GAMLS
Estimate Your Payment
Estimated Payment
$ 1,434.75 per month $979.25 Principal & Interest $327.17 Property Tax $128.33 Homeowner's InsuranceChange Payment Information
Privacy Policy / DMCA Notice / ADA Accessibility


This site is hosted, designed and copyright
© 1994 - 2026 by
Delta Media Group, Inc. -- Patent Pending --
Agent License Information: Georgia
5962 Lexington Way | MLS# 10822891
This single family home located at 5962 Lexington Way, Braselton, GA 30517 is currently listed for sale with an asking price of $440,000. This property was built in 2007 and has 4 bedrooms and 3 full baths with 2560 sq. ft. Lexington Way is located in the RIVERSTONE PARK subdivision. Search RIVERSTONE PARK real estate on donnabond.crye-leike.com today.