Donna Bond

BEDS4
BATHS2 full 1 partial
SQUARE FEET2,626
MLS#10823727
STATUSNew
PROPERTY TYPEResidential - Single Family
SUBDIVISIONHighland Park
NEIGHBORHOODStonecrest
Property Description
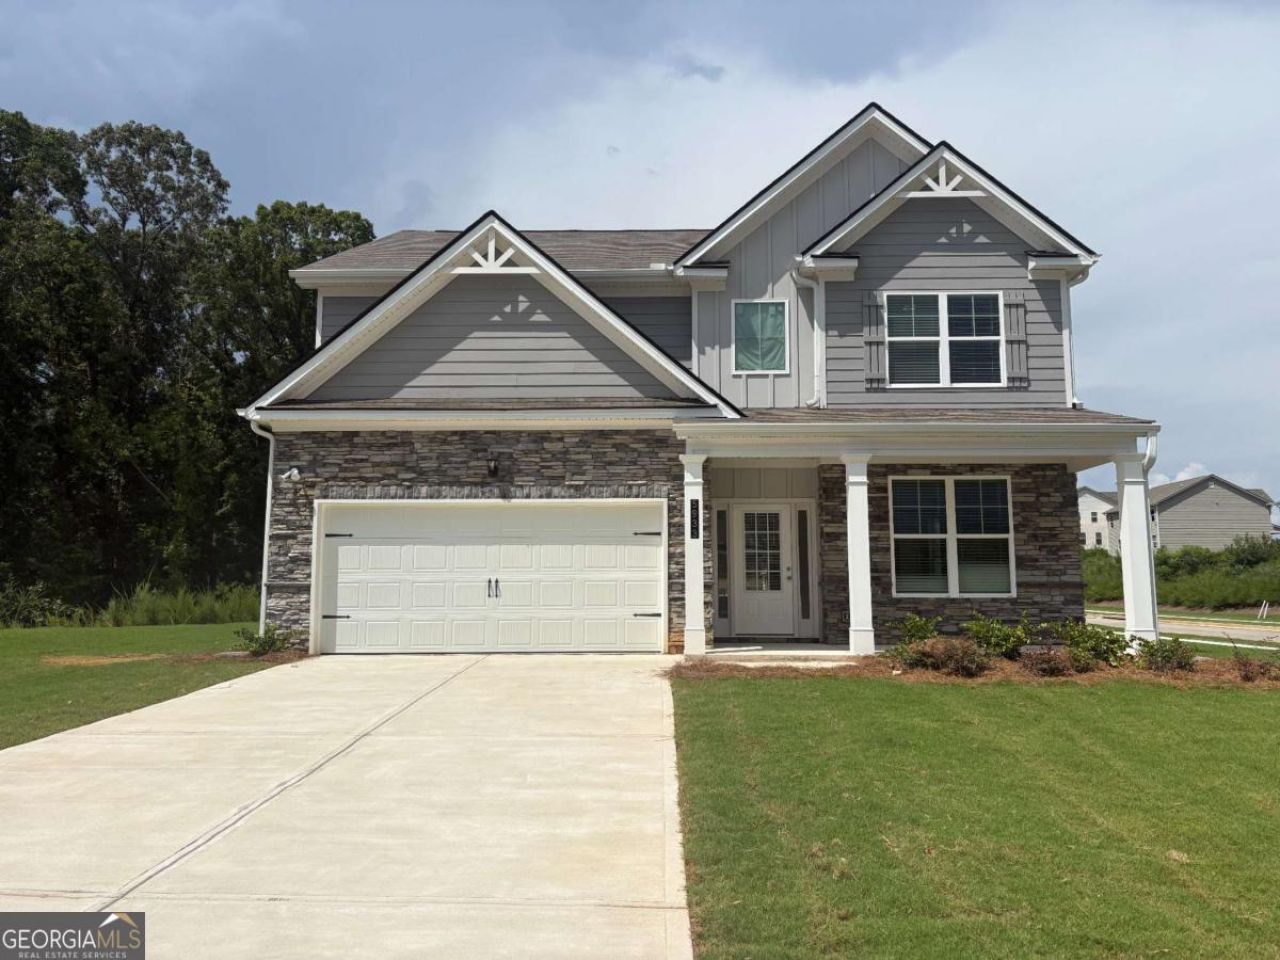
Homesite #091. The Inwood D floor plan features 4-bedrooms, 2.5- bathrooms with a 2-car garage on a spacious corner lot. This home offers elegance and charm throughout. Featuring a spacious open floor plan with a study, dining room, and fireplace in the family room. The chef-style kitchen, boast 42-inch cabinets with soft close doors, tile backsplash, granite countertops, a large island, and stainless-steel appliances. Additional features are luxury SPC Woodgrain flooring on the first floor, LED lighting, tile flooring in the laundry room and bathrooms, walk-in closets, and much more! Highland Park is close to shopping, golf courses, nature trails, parks, entertainment, and restaurants. Buyer Incentives Available along with up towards $15,000 towards closing costs with preferred lender. Highland Park offers 10 floor plans and basement lots. Visit Highland Park for a private tour. Open daily.
Upcoming Open Houses
Open House Friday August 14th, 11:00am - 5:00pm
Open House Saturday August 15th, 11:00am - 6:00pm
Open House Sunday August 16th, 2:00am - 5:00pm
Open House Monday August 17th, 11:00am - 6:00pm
Property Features
Property Type: Residential - Single Family
Basement: None
Cooling: Ceiling Fan(s), Central Air, Electric, Zoned
Fireplaces: 1
Garage: 2 car attached
Heating: Central, Electric, Zoned
Home Style: Traditional
Lot Size: 0.36 Acres
Roof Type: Composition
Stories: 2.0
Taxes: $0
Year Built: 2026
Feature Descriptions
Additional Rooms: Family Room, Foyer, Laundry, Office
Amenities: Sidewalks, Street Lights
Appliances: Dishwasher, Disposal, Electric Water Heater, Microwave, Refrigerator, Stainless Steel Appliance(s)
Days on Site: 2
Dining Room: Separate Room
Exterior: Other, Stone
Fireplace Type: Factory Built, Family Room
Flooring: Carpet, Other, Tile
Foundation: Slab
Interior: Double Vanity, High Ceilings, Separate Shower, Soaking Tub, Tile Bath, Tray Ceiling(s), Entrance Foyer, Walk-In Closet(s)
Kitchen: Breakfast Bar, Kitchen Island, Pantry, Solid Surface Counters, Walk-in Pantry
Parking Notes: Garage, Attached, Kitchen Level, Garage Door Opener
Security Features: Carbon Monoxide Detector(s), Smoke Detector(s)
Sewer: Public Sewer
Topography: Corner Lot, Level
Utilities: Cable Available, Electricity Available, High Speed Internet, Phone Available, Sewer Available, Underground Utilities, Water Available
Water: Public
Water: No Dock Or Boathouse
Window Features: Double Pane Windows
Local Schools
High School: Lithonia
Middle School: Lithonia
Elementary School: Flat Rock
Listed By / Shown By
Listed By
Agency Name: McKinley Properties LLC
Agency Phone: 678-691-4048
Shown By
Agent Name: Donna Bond
Agent Phone: (404) 732-8313
Agency Title: Crye-Leike Real Estate Services

Source: GAMLS
Estimate Your Payment
Estimated Payment
$ 1,132.13 per month $1,000.95 Principal & Interest $0.00 Property Tax (data not provided by mls) $131.18 Homeowner's InsuranceChange Payment Information
Privacy Policy / DMCA Notice / ADA Accessibility


This site is hosted, designed and copyright
© 1994 - 2026 by
Delta Media Group, Inc. -- Patent Pending --
Agent License Information: Georgia
5933 Spring Way | MLS# 10823727
This single family home located at 5933 Spring Way, Stonecrest, GA 30038 is currently listed for sale with an asking price of $449,750. This property was built in 2026 and has 4 bedrooms and 2 full and 1 partial baths with 2626 sq. ft. Spring Way is located in the Highland Park subdivision. Search Highland Park real estate on donnabond.crye-leike.com today.