Donna Bond

BEDS4
BATHS3 full
SQUARE FEET3,038
MLS#10870447
STATUSNew
PROPERTY TYPEResidential - Single Family
SUBDIVISIONPonderosa Farms
NEIGHBORHOODGainesville
Property Description
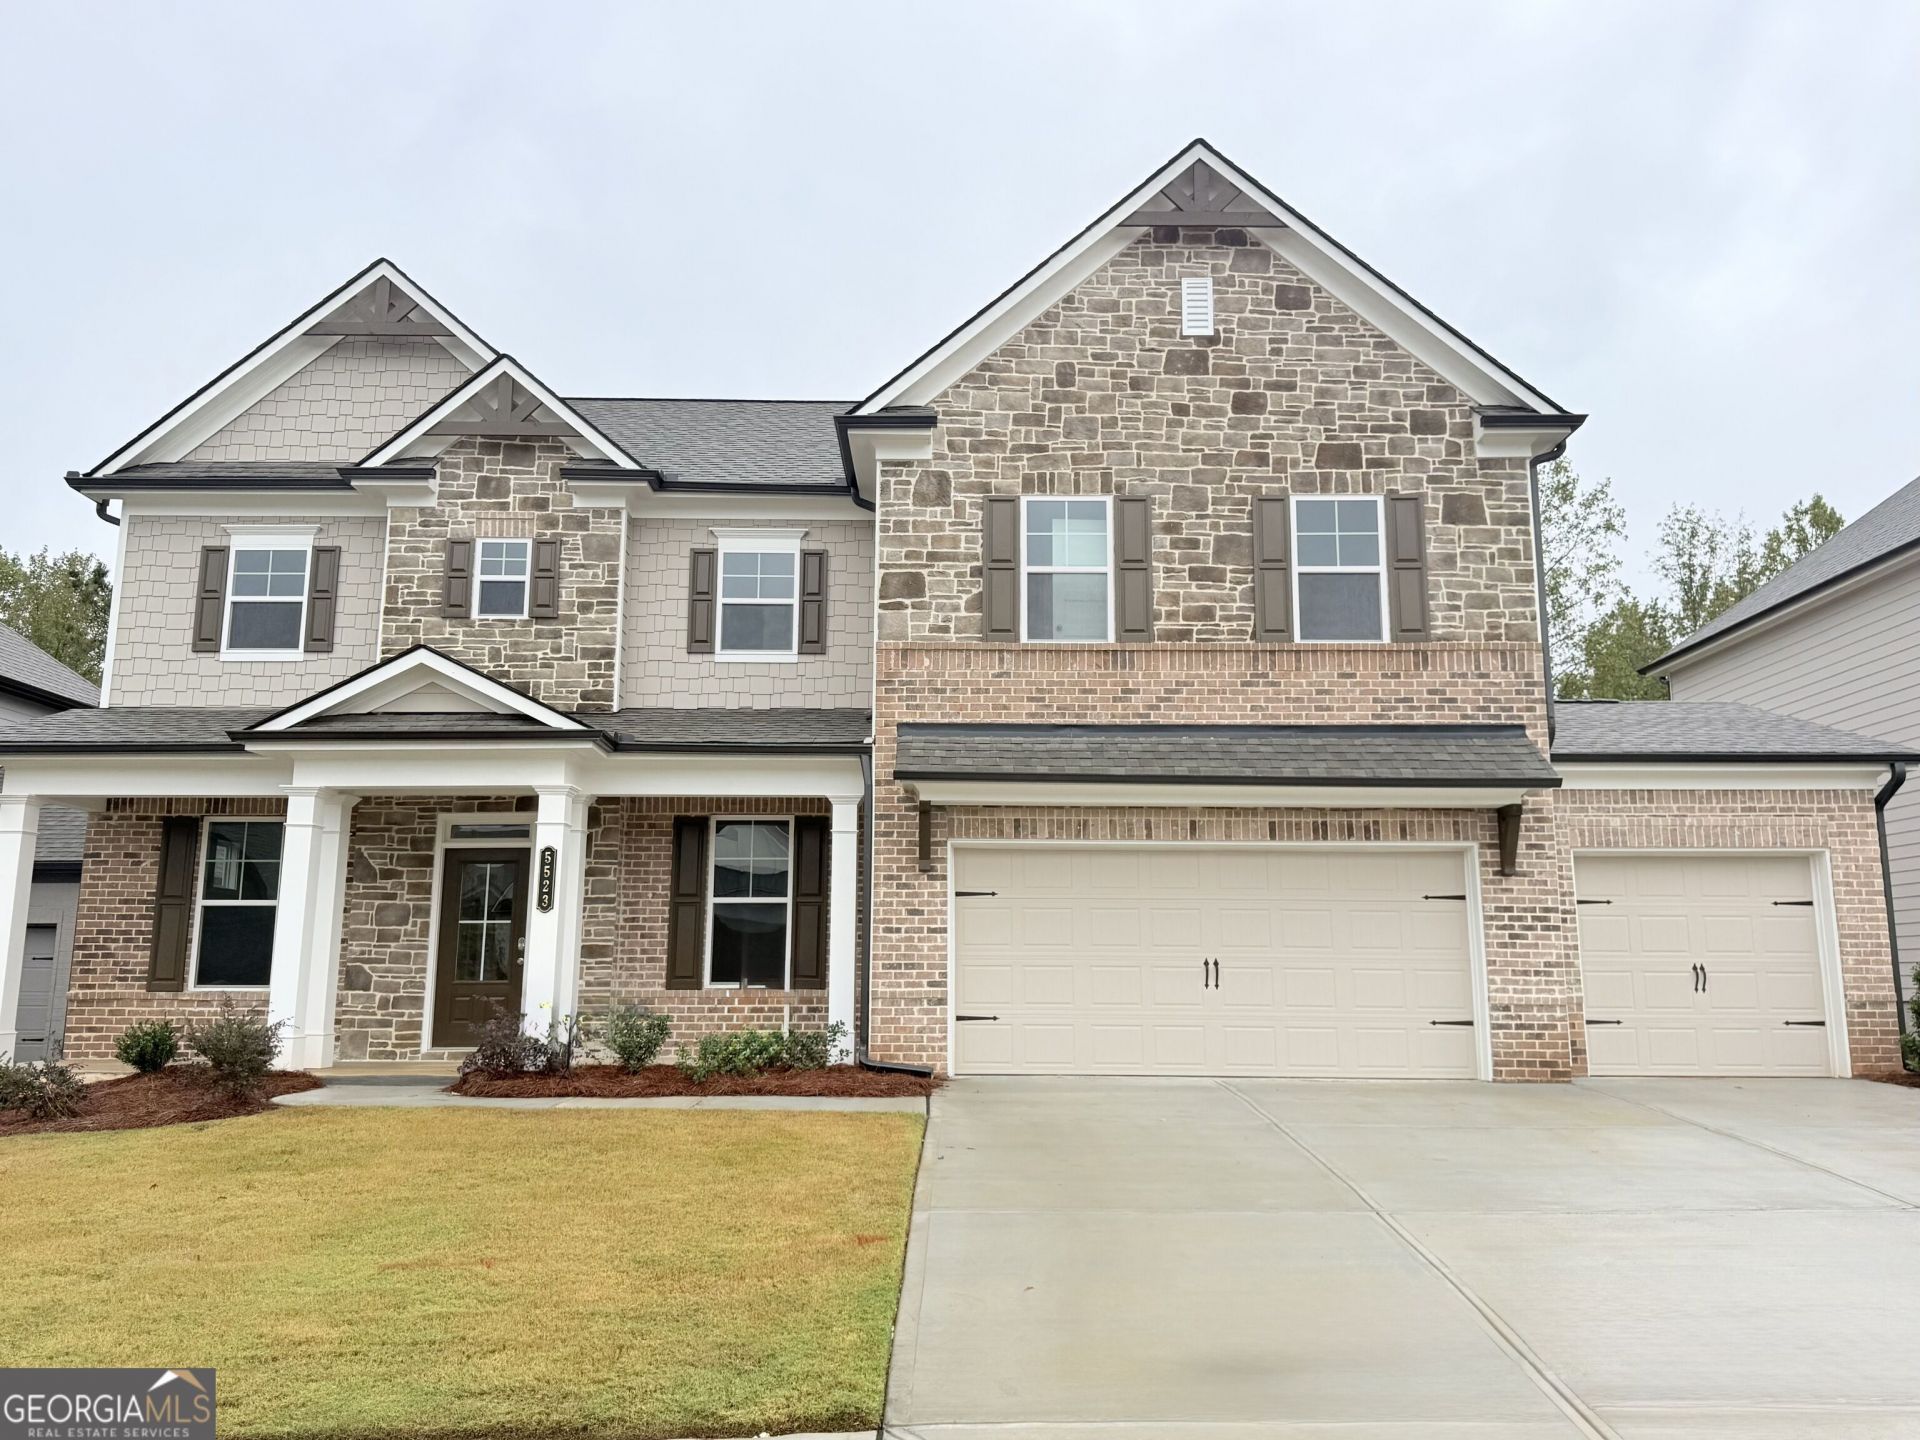
Cambridge **PLEASE ASK THE ONSITE AGENT ABOUT OUR HUGE INCENTIVES INCLUDED IN THIS BEAUTIFUL COMMUNITY!** This home offers 4 bedrooms and 3 bathrooms. Elevate your lifestyle with this stunning open-concept plan, upon entering you will experience a private office with French doors and a formal dining room sets the stage for unforgettable gatherings. You can indulge in the seamless connection between the great room and the kitchen, where culinary inspiration comes to life. The kitchen has an island with barstool seating, a walk-in pantry, and mudroom off garage. The main level features a guest suite with a full bath. Upstairs, an airy open loft area adds more flexibility to the layout, a haven of sophistication and convenience. With 2 additional bedrooms and a generous hall bath. this home is thoughtfully designed to blend with your lifestyle. Relax in the grand primary suite, revel in the luxury of the primary bathroom's enlarged 7ft shower and walk-in closet, with direct access to the oversized laundry room. Also included is a SMART HOUSE PACKAGE, featuring cutting-edge technology such as Ring Doorbell, Echo Show 8, Ecobee Thermostats, and Kwikset Halo Smart Front Door Lock, and WIFI-enabled garage door openers. Enjoy the private wooded backyard with a covered porch for entertaining. Conveniently located to Chateau Elan, Braselton, Hoschton & Flowery Branch. READY NOW!!
Property Features
Property Type: Residential - Single Family
Basement: None
Cooling: Ceiling Fan(s), Central Air, Electric, Zoned
Fireplaces: 1
Garage: 3
Heating: Central, Natural Gas
Home Style: Brick Front, Traditional
Lot Size: 0.25 Acres
Roof Type: Composition
Stories: 2.0
Taxes: $10
Year Built: 2026
Feature Descriptions
Additional Rooms: Foyer, Great Room, Loft
Amenities: Pool, Sidewalks, Street Lights
Appliances: Dishwasher, Disposal
Days on Site: 1
Dining Room: Separate Room
Exterior: Concrete
Fireplace Type: Living Room
Flooring: Carpet, Tile
Foundation: Slab
Interior: Beamed Ceilings, Double Vanity, High Ceilings, Separate Shower, Split Bedroom Plan, Walk-In Closet(s)
Kitchen: Breakfast Room, Kitchen Island, Solid Surface Counters, Walk-in Pantry
Parking Notes: Garage, Kitchen Level, Garage Door Opener
Security Features: Smoke Detector(s)
Sewer: Public Sewer
Swimming Pool: Yes
Topography: Level
Utilities: Electricity Available, Natural Gas Available, Phone Available, Sewer Available, Underground Utilities
Vegetation: Grassed
Water: Private
Water: No Dock Or Boathouse
Window Features: Double Pane Windows
Local Schools
High School: Cherokee Bluff
Middle School: Cherokee Bluff
Elementary School: Chestnut Mountain
Listed By / Shown By
Listed By
Agency Name: Chafin Realty, Inc.
Agency Phone: 770-831-0844
Shown By
Agent Name: Donna Bond
Agent Phone: (404) 732-8313
Agency Title: Crye-Leike Real Estate Services

Source: GAMLS
Estimate Your Payment
Estimated Payment
$ 1,450.57 per month $1,281.76 Principal & Interest $0.83 Property Tax $167.98 Homeowner's InsuranceChange Payment Information
Privacy Policy / DMCA Notice / ADA Accessibility


This site is hosted, designed and copyright
© 1994 - 2026 by
Delta Media Group, Inc. -- Patent Pending --
Agent License Information: Georgia
5523 Tullis Drive | MLS# 10870447
This single family home located at 5523 Tullis Drive, Gainesville, GA 30507 is currently listed for sale with an asking price of $575,925. This property was built in 2026 and has 4 bedrooms and 3 full baths with 3038 sq. ft. Tullis Drive is located in the Ponderosa Farms subdivision. Search Ponderosa Farms real estate on donnabond.crye-leike.com today.