Donna Bond

BEDS3
BATHS2 full
SQUARE FEET1,882
MLS#10814911
STATUSNew
PROPERTY TYPEResidential - Single Family
SUBDIVISIONSummerfield
NEIGHBORHOODAcworth
Property Description
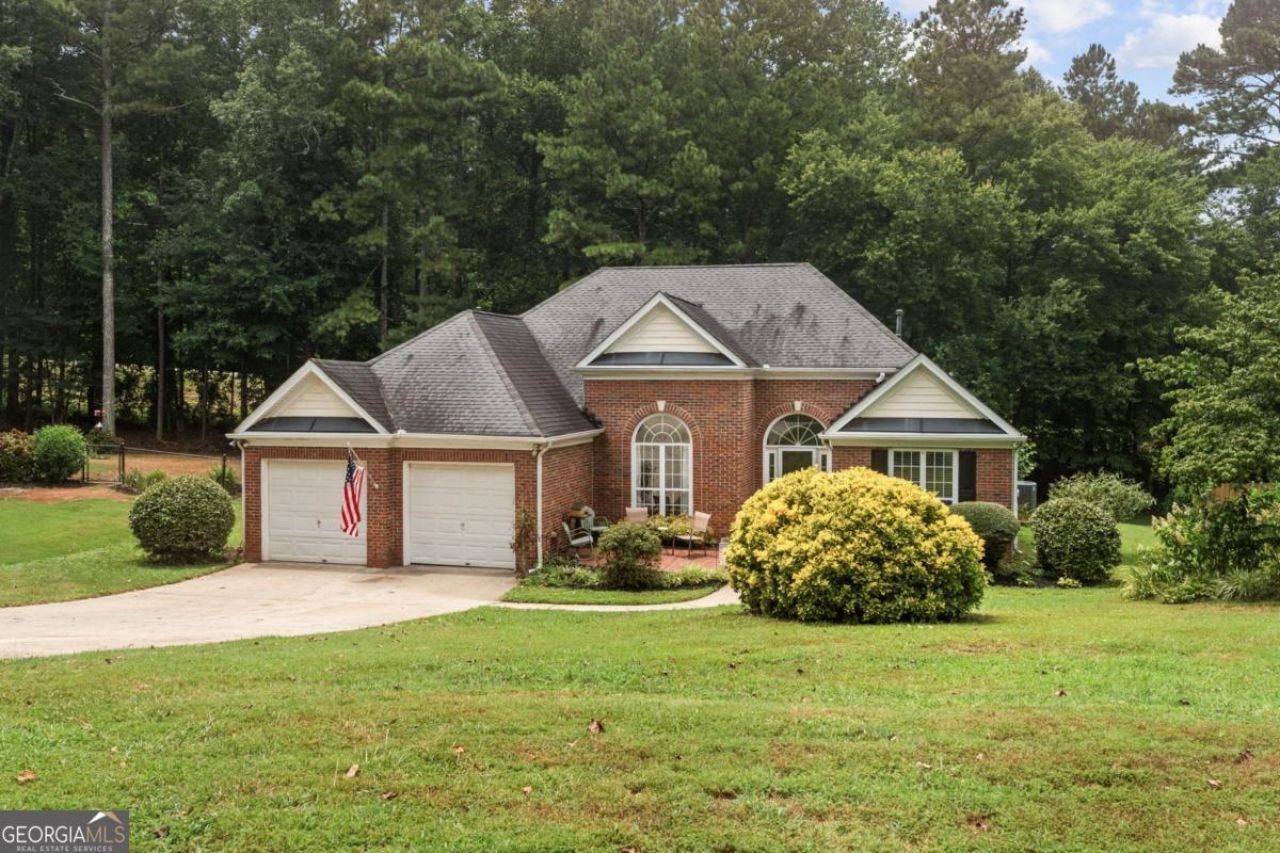
FRESH LISTING!!! FRESH PRICE!!! Home is now vacant. Beautiful Brick Front Ranch with Great Curb Appeal! This charming 3-bedroom, 2-bath ranch-style home offers comfort, convenience, and style in a peaceful neighborhood setting. The manicured landscaping and brick front create eye-catching curb appeal, welcoming you into a spacious open floor plan perfect for both relaxing and entertaining. Home Highlights: Brick front with great curb appeal and mature landscaping. Vaulted ceilings in the living room + open foyer = bright & airy. Huge oversized master bedroom. Spa-like master bath with soaking tub, separate shower & double vanities. Cozy gas fireplace in the living room. New laminate tile flooring in kitchen. Appliances stay - including washer & dryer! Attached 2-car garage. Spacious driveway + lush yard = perfect outdoor living. Swim & Tennis community, close to parks, shopping, and top-rated schools! *** Buyer interest rate buy down incentives available with preferred lender. Contact us for more details.
Upcoming Open Houses
Open House Saturday August 22nd, 2:00pm - 4:00pm
Open House Sunday August 23rd, 1:00pm - 3:00pm
Property Features
Property Type: Residential - Single Family
Basement: None
Cooling: Ceiling Fan(s), Central Air
Fenced: Yes
Fireplaces: 1
Garage: 2 car attached
Heating: Central, Natural Gas
Home Style: Brick Front, Ranch, Traditional
Lot Size: 0.49 Acres
Roof Type: Composition
Stories: 1.0
Taxes: $1,107
Year Built: 1997
Feature Descriptions
Additional Rooms: Family Room, Foyer, Other
Amenities: Playground, Pool, Street Lights, Tennis Court(s)
Appliances: Dishwasher, Dryer, Electric Water Heater, Microwave, Washer
Days on Site: 8
Exterior: Brick, Vinyl Siding
Fencing: Fenced
Fireplace Type: Factory Built, Family Room, Gas Log, Gas Starter
Flooring: Carpet, Hardwood, Laminate
Foundation: Slab
Interior: Master On Main Level, Split Bedroom Plan, Tray Ceiling(s)
Kitchen: Breakfast Room
Parking Notes: Garage, Attached, Kitchen Level, Garage Door Opener
Security Features: Smoke Detector(s)
Sewer: Septic Tank
Swimming Pool: Yes
Topography: Level, Private
Utilities: Cable Available, Electricity Available, High Speed Internet, Natural Gas Available, Phone Available, Underground Utilities, Water Available
Vegetation: Wooded
Water: Public
Local Schools
High School: North Paulding
Middle School: East Paulding
Elementary School: Russom
Listed By / Shown By
Listed By
Agency Name: 22one Realty Co
Agency Phone: 770-485-3928
Shown By
Agent Name: Donna Bond
Agent Phone: (404) 732-8313
Agency Title: Crye-Leike Real Estate Services

Source: GAMLS
Estimate Your Payment
Estimated Payment
$ 960.70 per month $767.82 Principal & Interest $92.25 Property Tax $100.63 Homeowner's InsuranceChange Payment Information
Privacy Policy / DMCA Notice / ADA Accessibility


This site is hosted, designed and copyright
© 1994 - 2026 by
Delta Media Group, Inc. -- Patent Pending --
Agent License Information: Georgia
128 Fallow Lane | MLS# 10814911
This single family home located at 128 Fallow Lane, Acworth, GA 30101 is currently listed for sale with an asking price of $345,000. This property was built in 1997 and has 3 bedrooms and 2 full baths with 1882 sq. ft. Fallow Lane is located in the Summerfield subdivision. Search Summerfield real estate on donnabond.crye-leike.com today.