Donna Bond

BEDS3
BATHS2 full
SQUARE FEET1,653
MLS#10874452
STATUSNew
PROPERTY TYPEResidential - Single Family
SUBDIVISIONForrest Hills-Columbia Heights
NEIGHBORHOODDecatur
Property Description
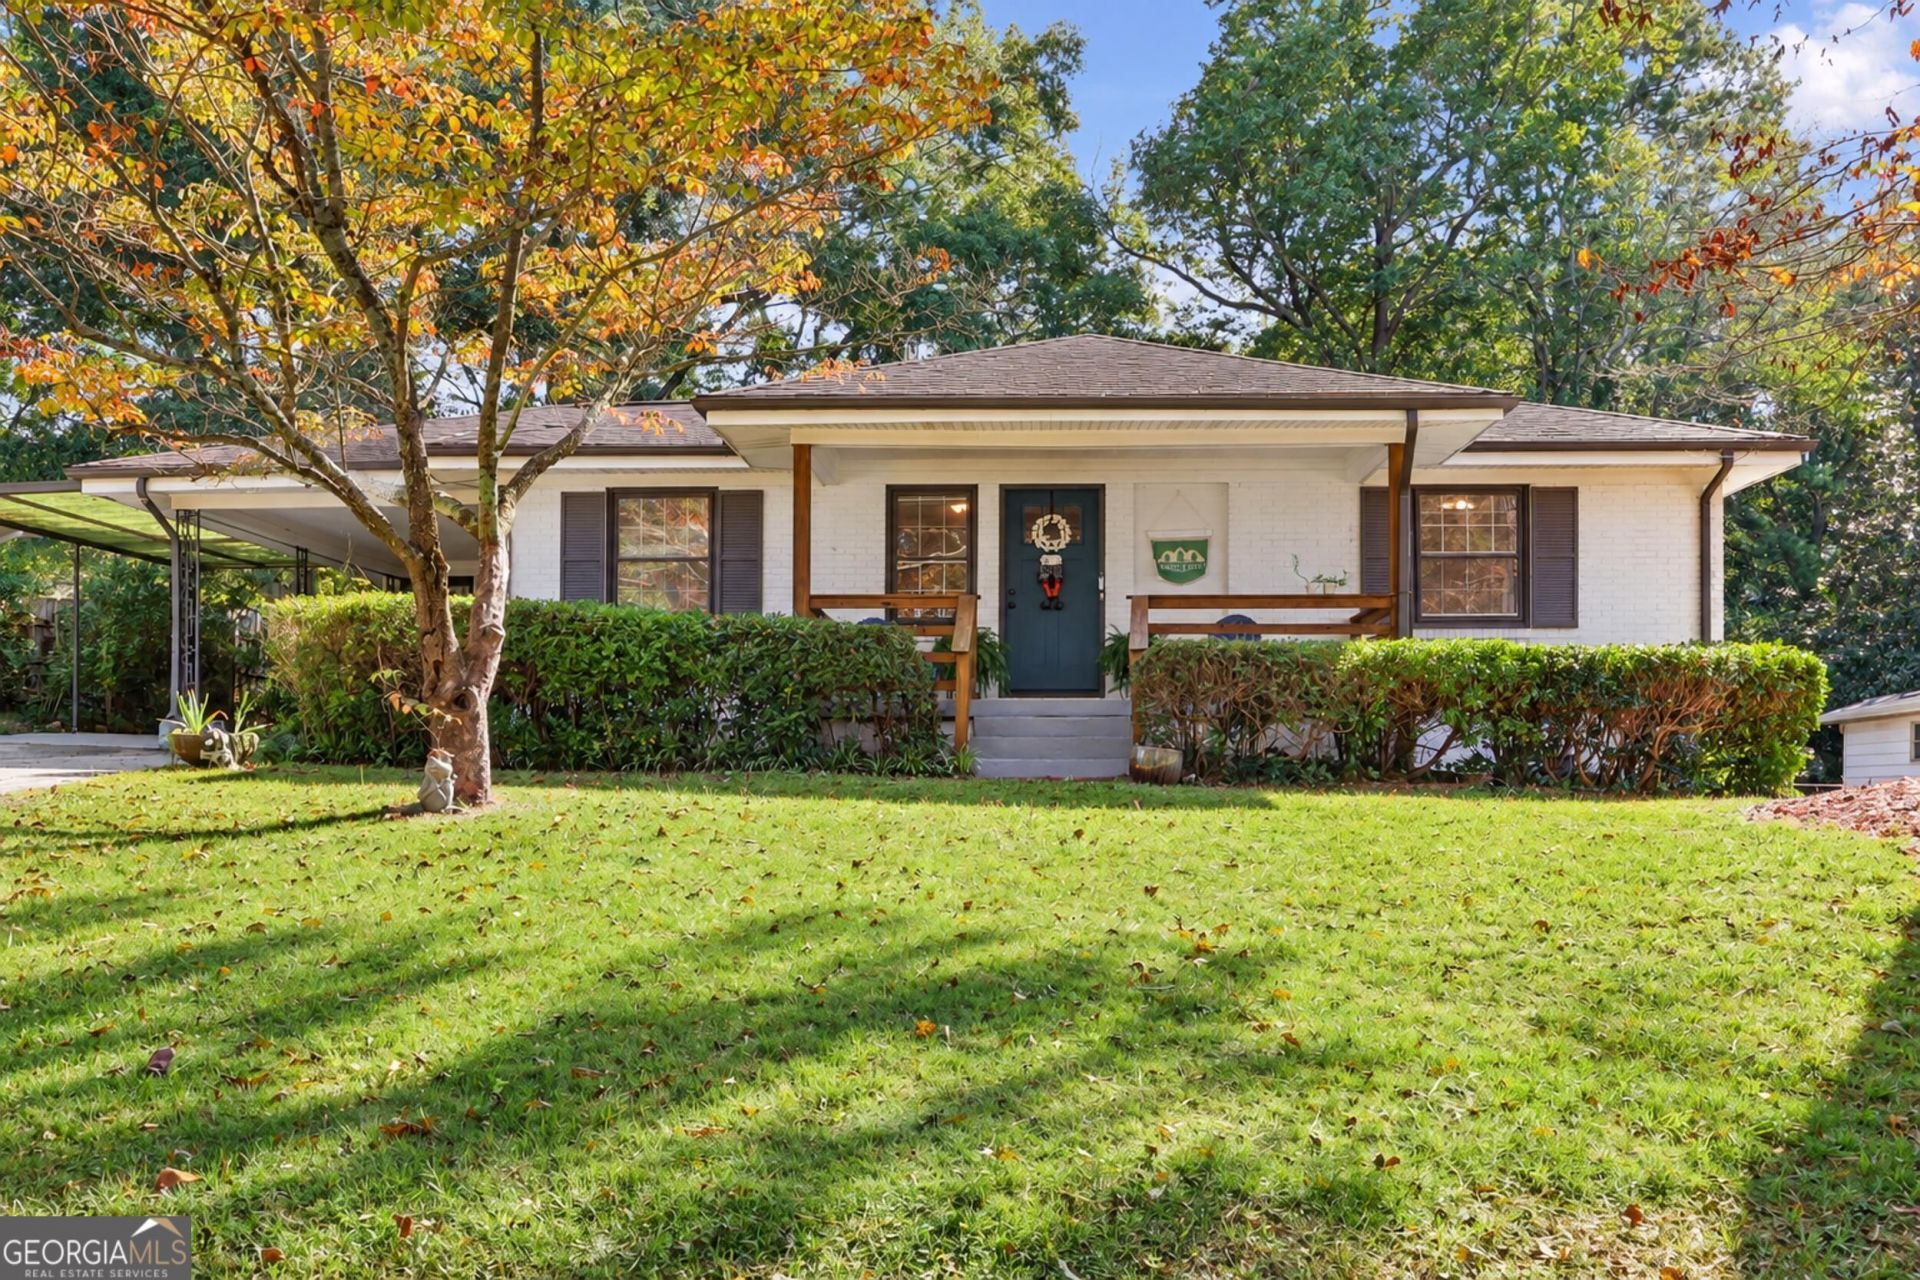
Welcome to 1188 Russell Drive, a completely renovated 2022 ranch in Decatur's sought-after Forrest Hills neighborhood. This 3-bedroom, 2-bath one-level home offers 1,653 sqft with hardwood, ceramic tile and luxury vinyl floors throughout. The large kitchen features white cabinets, stone counters and ample space, flowing to a dining room and bright back living room. Primary suite with double vanity and separate shower, plus a second full bath. Worry-free systems: AC replaced 7/2024, furnace 2/2025, moisture barrier in crawl space and around home, and active termite service. Large, level, fully fenced backyard with spacious shed, front porch and patio. 2-car carport, fireplace, laundry room, central HVAC. What makes it truly special is the neighborhood: active association with year-round events, friendly neighbors, large tree-lined lots, Decatur greenway at the edge. Walk to Legacy Park, Willis Park, schools and parks; downtown Decatur and Avondale Estates minutes away. No HOA.
Property Features
Property Type: Residential - Single Family
Basement: None
Cooling: Central Air
Fenced: Yes
Fireplaces: 1
Garage: 2
Heating: Central
Home Style: Ranch
Lot Size: 0.30 Acres
Roof Type: Composition
Stories: 1.0
Taxes: $5,876
Year Built: 1952
Feature Descriptions
Additional Rooms: Bonus Room, Laundry, Sun Room
Appliances: Dishwasher, Disposal
Dining Room: Separate Room
Exterior: Brick
Fencing: Back Yard, Fenced
Flooring: Hardwood, Tile, Vinyl
Interior: Double Vanity, Master On Main Level, Separate Shower
Parking Notes: Carport
Sewer: Public Sewer
Structures: Shed(s)
Topography: Level
Utilities: Cable Available, Electricity Available, High Speed Internet, Sewer Available, Water Available
Water: Public
Local Schools
High School: Druid Hills
Middle School: Druid Hills
Elementary School: Avondale
Listed By / Shown By
Listed By
Agency Name: Serhant Georgia
Agency Phone: 404-913-0007
Shown By
Agent Name: Donna Bond
Agent Phone: (404) 732-8313
Agency Title: Crye-Leike Real Estate Services

Source: GAMLS
Estimate Your Payment
Estimated Payment
$ 1,682.84 per month $1,054.92 Principal & Interest $489.67 Property Tax $138.25 Homeowner's InsuranceChange Payment Information
Privacy Policy / DMCA Notice / ADA Accessibility


This site is hosted, designed and copyright
© 1994 - 2026 by
Delta Media Group, Inc. -- Patent Pending --
Agent License Information: Georgia
1188 Russell Drive | MLS# 10874452
This single family home located at 1188 Russell Drive, Decatur, GA 30030 is currently listed for sale with an asking price of $474,000. This property was built in 1952 and has 3 bedrooms and 2 full baths with 1653 sq. ft. Russell Drive is located in the Forrest Hills-Columbia Heights subdivision. Search Forrest Hills-Columbia Heights real estate on donnabond.crye-leike.com today.