Donna Bond

BEDS3
BATHS2 full
SQUARE FEET1,797
MLS#10766091
STATUSActive
PROPERTY TYPEResidential - Single Family
SUBDIVISIONStone Mill
NEIGHBORHOODCalhoun
Property Description
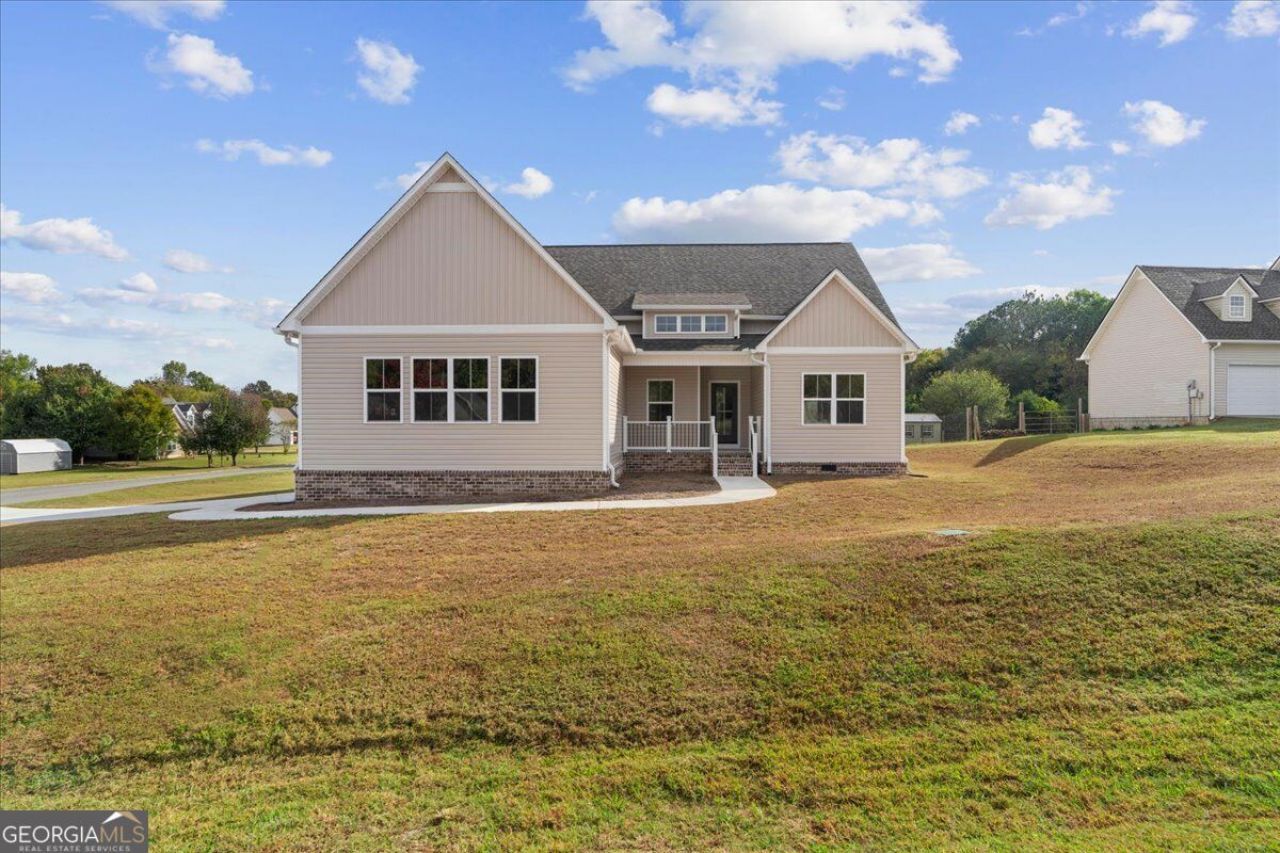
There's still time to be HOME for the holidays! This beautiful, move-in-ready new construction home in the established Stone Mill community is ready to welcome its first owners! Located in the desirable Sonoraville school district with NO HOA, this thoughtfully designed one-level home offers the perfect combination of style, comfort, and functionality. The open-concept, split-bedroom floor plan features an inviting living room with a beautiful brick fireplace and built-in shelving, flowing seamlessly into the dining area and kitchen. An additional flex room provides the perfect space for a home office, hobby room, or extra storage. The spacious primary suite features a tile shower, soaking tub, separate vanities, and an oversized walk-in closet with custom shelving and direct access to the laundry room. Outside, you'll love the large, level backyard with plenty of room for entertaining, relaxing, or creating your own outdoor retreat. An extra-wide driveway, quality craftsmanship, and thoughtful details throughout make this home stand out from the rest. Don't miss your opportunity to celebrate the holidays in a brand-new home!
Property Features
Property Type: Residential - Single Family
Basement: None
Cooling: Central Air
Fireplaces: 1
Garage: 2 car attached
Heating: Central
Home Style: Ranch
Lot Size: 0.63 Acres
Roof Type: Composition
Stories: 1.0
Taxes: $188
Year Built: 2026
Feature Descriptions
Additional Rooms: Laundry, Office
Appliances: Dishwasher, Microwave, Range
Days on Site: 167
Dining Room: Separate Room
Exterior: Brick, Vinyl Siding
Fireplace Type: Gas Log, Living Room
Flooring: Tile, Vinyl
Foundation: Slab
Interior: High Ceilings, Split Bedroom Plan
Kitchen: Kitchen Island, Solid Surface Counters
Parking Notes: Garage, Attached
Security Features: Smoke Detector(s)
Sewer: Septic Tank
Topography: Corner Lot, Level
Utilities: Cable Available, Electricity Available, Phone Available, Water Available
Water: Public
Window Features: Double Pane Windows
Local Schools
High School: Sonoraville
Middle School: Red Bud
Elementary School: Sonoraville
Listed By / Shown By
Listed By
Agency Name: Samantha Lusk & Associates Realty
Agency Phone: 706-629-3007
Shown By
Agent Name: Donna Bond
Agent Phone: (404) 732-8313
Agency Title: Crye-Leike Real Estate Services

Source: GAMLS
Estimate Your Payment
Estimated Payment
$ 984.55 per month $856.62 Principal & Interest $15.67 Property Tax $112.26 Homeowner's InsuranceChange Payment Information
Privacy Policy / DMCA Notice / ADA Accessibility


This site is hosted, designed and copyright
© 1994 - 2026 by
Delta Media Group, Inc. -- Patent Pending --
Agent License Information: Georgia
113 Mill Stone Lane Se | MLS# 10766091
This single family home located at 113 Mill Stone Lane Se, Calhoun, GA 30701 is currently listed for sale with an asking price of $384,900. This property was built in 2026 and has 3 bedrooms and 2 full baths with 1797 sq. ft. Mill Stone Lane Se is located in the Stone Mill subdivision. Search Stone Mill real estate on donnabond.crye-leike.com today.