Donna Bond

BEDS4
BATHS3 full 1 partial
SQUARE FEET3,217
MLS#10818272
STATUSNew
PROPERTY TYPEResidential - Townhouse
SUBDIVISIONEmory Parc
NEIGHBORHOODDecatur
Property Description
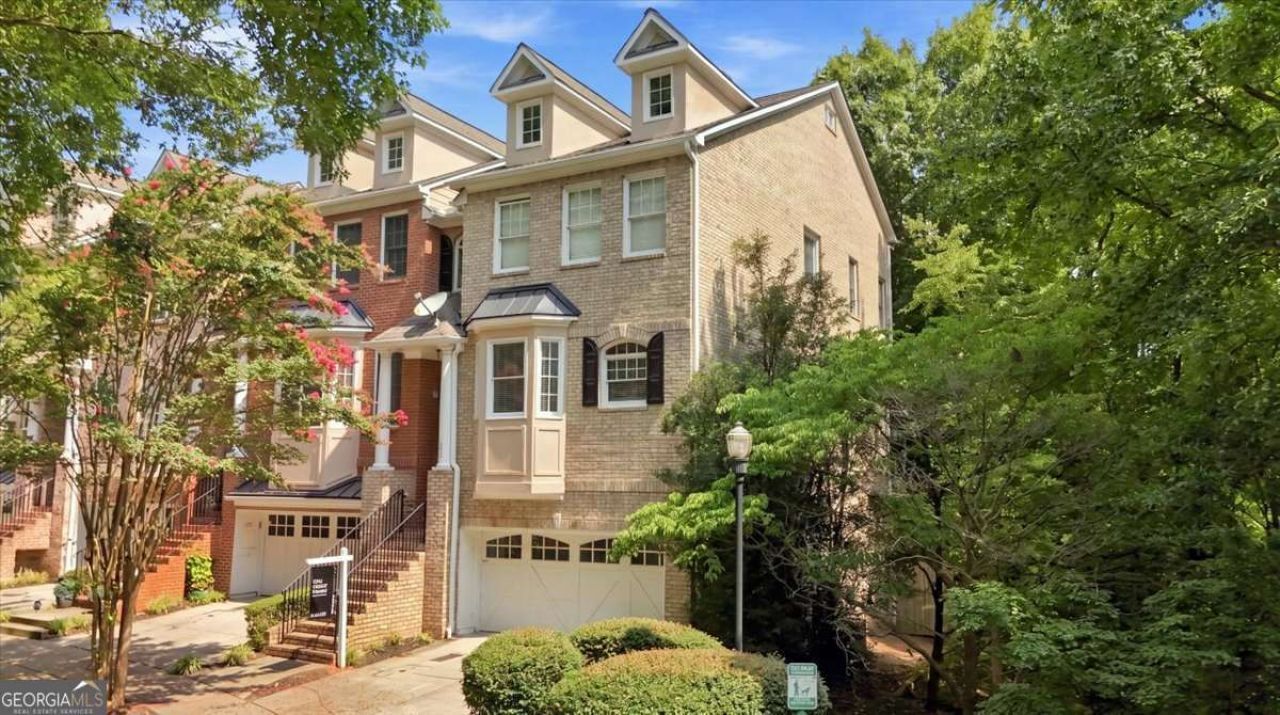
From the front door you will notice the 2 story entry way and immediately the soaring high ceilings. This beautiful end unit boasts side windows for additional light filled large spaces. Stunning trim and moldings create ambience. The main living room has a beautiful fireplace ... and you can step outside, look down and see this homes private fenced yard and a view to the Emory Parc walking trails. A few steps up and the mezzanine area is ideal for additional sitting area, music, or reading. The kitchen has a great space for another dining area, facing the interior street are windows and a walk through to the butlers pantry. Lots of storage and convenience. Upstairs the thoughtful design has the oversized primary suite on the back and is separated from the second suite upstairs by a hall way and laundry room. There are an additional 2 bedrooms on the terrace level, large closets and enjoy the walk out to the yard. Entering the terrace level from the garage and a flat full driveway which is large enough for 2 additional cars. Aside from a well built and designed home. The Emory area is coveted for its endless conveniences - awesome restaurants, bars, shops and easy access to world class medical care ..... Why not make Emory Parc your home?
Property Features
Property Type: Residential - Townhouse
Basement: Bath Finished, Finished, Full, Interior Entry
Basement: Yes
Cooling: Ceiling Fan(s), Central Air
Fenced: Yes
Fireplaces: 1
Garage: 2
Heating: Forced Air, Natural Gas
Home Style: Traditional
Lot Size: 0.06 Acres
Roof Type: Composition
Stories: 3.0
Taxes: $11,842
Year Built: 2001
Feature Descriptions
Additional Rooms: Family Room, Great Room, Laundry, Loft, Office, Other
Amenities: Park, Sidewalks, Near Public Transport, Walk To Schools, Near Shopping
Appliances: Dishwasher, Disposal, Dryer, Gas Water Heater, Microwave, Refrigerator, Washer
Dining Room: Separate Room
Exterior: Brick, Concrete
Exterior: Balcony
Fencing: Back Yard, Fenced, Privacy
Fireplace Type: Living Room
Flooring: Carpet, Hardwood
Foundation: Slab
Interior: Bookcases, Tray Ceiling(s), Vaulted Ceiling(s), Walk-In Closet(s)
Kitchen: Breakfast Area, Breakfast Room, Pantry
Parking Notes: Garage
Security: yes
Security Features: Security System, Smoke Detector(s)
Sewer: Public Sewer
Topography: Cul-De-Sac, Private
Utilities: Cable Available, Electricity Available, High Speed Internet, Natural Gas Available, Phone Available, Sewer Available, Underground Utilities, Water Available
Water: Public
Local Schools
High School: Druid Hills
Middle School: Druid Hills
Elementary School: Briar Vista
Listed By / Shown By
Listed By
Agency Name: Compass
Agency Phone: 404-668-6621
Shown By
Agent Name: Donna Bond
Agent Phone: (404) 732-8313
Agency Title: Crye-Leike Real Estate Services

Source: GAMLS
Estimate Your Payment
Estimated Payment
$ 2,623.03 per month $1,446.62 Principal & Interest $986.83 Property Tax $189.58 Homeowner's InsuranceChange Payment Information
Privacy Policy / DMCA Notice / ADA Accessibility


This site is hosted, designed and copyright
© 1994 - 2026 by
Delta Media Group, Inc. -- Patent Pending --
Agent License Information: Georgia
1017 Emory Parc Place | MLS# 10818272
This townhouse located at 1017 Emory Parc Place, Decatur, GA 30033 is currently listed for sale with an asking price of $650,000. This property was built in 2001 and has 4 bedrooms and 3 full and 1 partial baths with 3217 sq. ft. Emory Parc Place is located in the Emory Parc subdivision. Search Emory Parc real estate on donnabond.crye-leike.com today.